
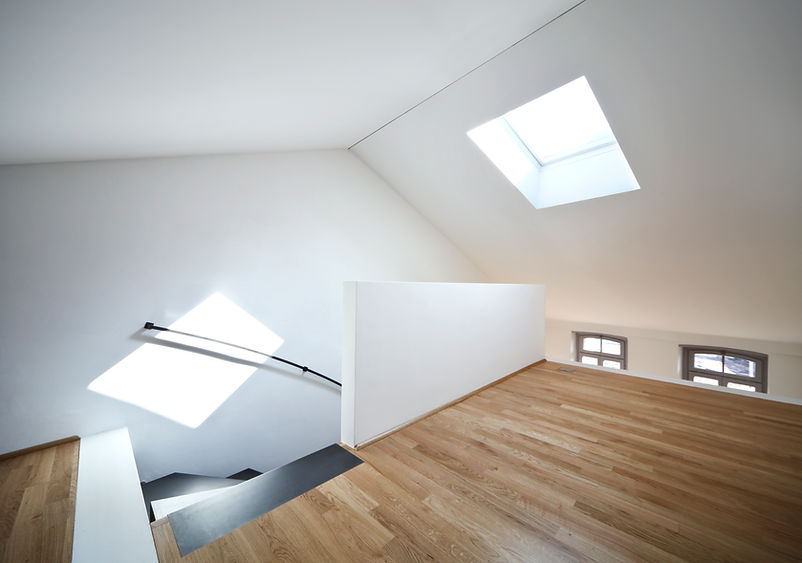
Loft conversions in Barnes for thoughtfully planned extra space
An unused loft can offer an opportunity to add valuable space without extending into your garden. 100 Lofts help homeowners turn existing roof space into practical rooms designed around the way they want to use their homes.
Whether you are considering a bedroom, home office, guest room or flexible living space, we can support the project from early design and planning through to structural works, roofing, insulation, joinery and finishing.
Plans shaped around your property
Practical details considered early
Project support from start to finish
Turn overlooked roof space into somewhere useful
A loft does not have to remain a place for boxes and occasional storage. With the right approach, it can become an additional room that gives your household greater flexibility while making use of space you already have.
The starting point is always the property itself. We look at the existing roof, available head height, access and the way you want the new room to function. From there, we can discuss suitable options such as Velux, dormer, hip-to-gable and mansard conversions.
The design also needs to consider how the new space connects with the rest of the house. From the position of the staircase to natural light, insulation and storage, these details can make a significant difference to how the finished conversion feels and functions.
What we consider when planning your conversion
A loft conversion needs to work as part of the wider property, not simply provide additional floor area. We consider:
-
How you want to use the new room
-
The existing roof structure and available head height
-
Staircase position and access between floors
-
Natural light and suitable window options
-
Insulation and comfortable year-round use
-
Storage opportunities within the new layout
-
Structural requirements and necessary alterations
100 Lofts can provide design and layout advice, technical plans and drawings, planning guidance where required and assistance with party wall agreements. We then coordinate the relevant construction stages, helping to keep the project organised until completion.

A considered build with the details under control
Once the design has been agreed, the construction consists of several stages that must work together. Structural alterations, roofing, insulation and weatherproofing form the foundation of the project, followed by stairs, joinery and internal finishing.
We take a joined-up approach so practical considerations are not overlooked as the work progresses. Bespoke storage, for example, can be incorporated into the design to make use of awkward roof areas while keeping the room uncluttered.
We also support wider home improvements, including extensions, renovations, kitchens, bathrooms, structural alterations and roofing. Such services can be useful when your loft conversion is being planned alongside other changes to your home.